 blog
blog
Best Ways to Increase Home Value: 7 Proven Upgrades
Table of Contents
- Best Ways to Increase Home Value: A Prioritisation Framework
- 1. Home Improvements That Add Value Through Extra Living Space
- 2. Loft Conversion Value: What the Extra Bedroom Really Returns
- 3. House Extension Value: Weighing Cost Against Resale Uplift
- 4. Kitchens, Bathrooms and Storage: High-Impact Interior Upgrades
- 5. Cost-Effective Home Improvements for Tighter Budgets
- 6. Energy Efficiency, Planning Permission and Improvements That May Not Pay Off
- Conclusion: Choosing the Right Upgrade for Your Property
- Frequently Asked Questions
Last Updated: October 9, 2026
Best Ways to Increase Home Value: A Prioritisation Framework
The best ways to increase home value are not the most expensive ones.
Most homeowners start with the wrong project. They repaint the hallway because it is quick and visible, then run out of budget before touching the loft that would add a bedroom.
Increase home value by working through this order: space first, then the rooms buyers judge hardest, then kerb appeal and efficiency.
Priority | Upgrade | Adds | Disruption |
|---|---|---|---|
1 | Loft conversion or extension | Bedroom or living space | High |
2 | Kitchen upgrade | Buyer appeal | Medium |
3 | Additional bathroom | Usable rooms | Medium |
4 | Kerb appeal and driveway | First impressions | Low |
5 | Energy efficiency | Lower running costs | Low to medium |
1. Home Improvements That Add Value Through Extra Living Space
Extra living space is the single most reliable way to lift a property's value, because floor area is what buyers compare when they weigh up similar homes. A loft conversion, a rear extension or a garage conversion all add usable square metres.
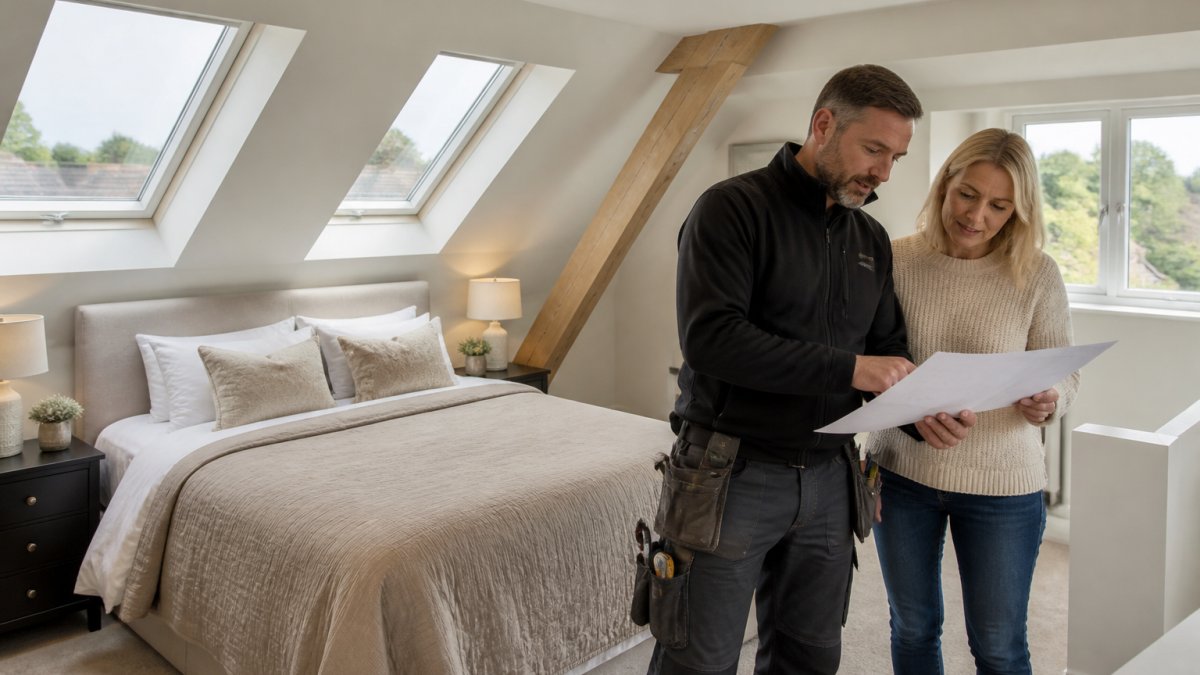
Loft Conversions, Extensions and Garage Conversions Compared
A loft conversion uses space you already own and usually avoids the need to extend outward. A house extension adds floor area at ground level, often opening up the back of the house. A garage conversion is typically the cheapest route to an extra room, but you lose parking and storage.
- Loft conversion: adds a bedroom or study, keeps your garden intact, needs adequate head height
- Rear extension: creates open-plan living, suits kitchens and dining areas, needs planning checks
- Garage conversion: fastest and least disruptive, but removes off-road parking
If you are weighing these up, the deciding factor is usually head height in the loft and whether your garden can spare the footprint.
2. Loft Conversion Value: What the Extra Bedroom Really Returns
Loft conversion value comes down to one thing: an extra bedroom changes which buyers will consider your home. A three-bedroom house competes in a different bracket from a two-bedroom one. That shift matters more than any cosmetic finish.
The return depends on your street. Where loft conversions are already common, buyers expect them and price accordingly. Where they are rare, adding one can set your property apart.
What a Loft Conversion Typically Costs and Returns
A dormer loft conversion is usually the cheapest habitable option; a hip-to-gable or mansard conversion costs more but adds more head height and floor area.
On the return side, the uplift is rarely a fixed percentage. It depends on:
- Whether the local market is short of the bedroom count you are adding
- Whether comparable streets already have loft conversions, which caps the premium
- The quality of the finish and whether the room reads as a permanent, habitable space
- Whether the conversion includes an en-suite, which buyers of larger homes increasingly expect
The value case is strongest when the conversion unlocks a buyer group that would otherwise not consider the property at all.
How to Check the Local Market Before You Commit
Before instructing a builder, look at sold prices on your street and the surrounding postcodes for the last 12 to 24 months. Compare like-for-like: same property type, similar floor area, similar bedroom count. If three-bedroom homes on your street are selling at a clear premium over two-bedroom homes, the loft case is strong.
Also check how many nearby homes already have loft conversions. If most do, buyers will treat a loft as standard rather than a bonus, and the premium shrinks.
Permitted Development Limits and Building Regulations
Many loft conversions fall under permitted development, which means you may not need full planning permission. Limits apply to volume, roof alterations and how far the conversion projects. Always confirm your position before work starts.
Building regulations approval is separate and always required. It covers structural strength, fire safety, insulation and escape routes. As documented in the government's planning guidance on permitted development, homeowners should verify their specific circumstances rather than assume.
Pre-Sale Loft Work Versus Long-Term Loft Work
If you are selling within a year, a full loft conversion is usually the wrong project, the disruption, planning timeline and cost rarely complete in time to influence the sale. In that window, the better move is to present the loft as a clear conversion opportunity: show head height, show the space, and let the buyer price in the potential.
3. House Extension Value: Weighing Cost Against Resale Uplift
House extension value is harder to predict than loft value, because extensions vary so much in size and finish.
The mistake we see most often is over-extending. If neighbouring homes sell for a certain level, spending far beyond that on an extension rarely comes back at resale.
Planning permission is the other variable. Larger extensions, two-storey builds and anything forward of the front elevation usually need approval. Applications can take months, and council queries can extend that.
4. Kitchens, Bathrooms and Storage: High-Impact Interior Upgrades
Kitchens and bathrooms carry the most weight with buyers after floor area. A tired kitchen signals a project to buyers, and they discount for it. A dated bathroom does the same. You do not need a full replacement to change that impression.
- Refresh cabinet doors and handles rather than replacing units
- Re-grout and reseal tiling, and replace tired sealant
- Upgrade worktops and lighting for a modern look
- Add a downstairs WC or second bathroom where space allows
- Fit built-in storage to remove clutter from view
Storage is the quiet winner. Buyers open cupboards and wardrobes, and a home with clear, usable storage feels larger than one with the same floor area and nowhere to put anything.
5. Cost-Effective Home Improvements for Tighter Budgets
Cost-effective home improvements focus on presentation and condition, and they cost a fraction of a structural project. If a full conversion is out of reach this year, these still move the needle.
Kerb Appeal, Driveways and Gardens
Kerb appeal sets the price expectation before a buyer steps inside. Exterior repainting, a tidy front garden and a clean driveway all suggest a cared-for home.
- Repaint the front door and exterior trim
- Clear and tidy the front garden, and trim hedges
- Repair or refresh the driveway and any fencing
- Fix loose roof tiles and clear gutters
- Deep clean windows, paths and render
Landscaping the rear garden adds usable outdoor space, which buyers value in family homes. A well-kept garden reads as an extra room in summer.
guidance from the Royal Institution of Chartered Surveyors on property condition and value notes that condition and presentation influence how surveyors and buyers assess a property.
6. Energy Efficiency, Planning Permission and Improvements That May Not Pay Off
Energy efficiency now sits alongside condition in buyer calculations. A home with poor insulation, an old boiler and single glazing carries obvious future costs, and buyers price that in. Improving the property's energy performance certificate rating is one of the more dependable upgrades.
EPC Ratings and What Buyers Actually See
Every home marketed for sale needs an energy performance certificate, which grades the property from A (most efficient) to G (least efficient) (Selling a home: Energy Performance Certificates). The rating is visible to buyers before they view, and it shapes both their expectations and, increasingly, their mortgage and insurance conversations. A home sitting at the bottom of the scale signals high running costs and likely remedial work; a home in the middle or upper range signals a property that has been maintained.
Cosmetic measures alone rarely move the rating much.
- Loft and wall insulation, including cavity wall where suitable
- A modern, efficient boiler installed by Gas Safe registered engineers
- Double or triple glazing, particularly on older single-glazed stock
- Heating controls and thermostatic radiator valves
- Draught-proofing and improved ventilation
Planning Permission and Building Regulations: Where Efficiency Work Sits
Most energy-efficiency measures, loft insulation, boiler replacement, heating controls, draught-proofing, do not need planning permission. Some external work does. External wall insulation, air source heat pump installations and solar panels can fall under permitted development, but limits apply, and listed buildings or conservation areas usually need consent. Building regulations approval applies to certain works, including some heating replacements and glazing changes, so confirm requirements before instructing a contractor.
Improvements That May Not Pay Off
Not every improvement pays off. Highly personalised finishes, swimming pools and extensive basement work often cost more than they return. Over-improving beyond your street's ceiling is the most common way to lose money on a renovation.
The pattern is consistent: the further an improvement moves away from what the local market already expects, the weaker the return. A buyer-specific feature, a home gym, a wine cellar, a highly styled kitchen in an unusual colour, narrows your buyer pool rather than widening it.
Pre-Sale Efficiency Versus Long-Term Efficiency
If you are selling soon, focus on the measures that show up on the EPC and in the viewing: loft insulation, draught-proofing, heating controls, and a boiler that is clearly modern and serviced. These are low-disruption and visible. If you are staying long term, the case for deeper measures, external wall insulation, glazing, heat pumps, is stronger, because you capture the running-cost saving yourself rather than handing it to the next owner.
Conclusion: Choosing the Right Upgrade for Your Property
The right upgrade is the one that adds space or removes a penalty, at a scale your street supports. Start with the project that changes how the house functions, then handle kitchens, bathrooms and kerb appeal with whatever budget remains.
At Bristol Construction & Heating Co Ltd, we manage construction and heating under one roof, so a loft conversion and a new boiler are handled by one accountable team.
Frequently Asked Questions
Which home improvements add the most value?
Extra living space delivers the strongest returns for most properties. A loft conversion or well-designed extension adds usable floor area, which buyers pay for directly. Kitchens and bathrooms come next because they influence how quickly a home sells. Kerb appeal improvements, such as exterior repainting, a tidy driveway and a maintained roof, cost far less and still lift first impressions. The best ways to increase home value usually combine one structural project with several smaller cosmetic fixes rather than spending everything on a single upgrade.
Does a loft conversion increase home value?
Yes, in most cases. Loft conversion value comes from adding a bedroom and bathroom without extending the footprint, which is often cheaper than a ground-floor extension. Properties with more bedrooms typically attract larger buyer pools and higher offers. The return depends on your area, roof type and whether the conversion meets building regulations. A poorly finished loft, or one without proper sign-off, can be worth less than the money spent, so use a team that handles building control from the start.
Is it better to renovate a home before selling?
It depends on your timeline and budget. Pre-sale improvements should focus on presentation: neutral paint, decluttering, deep cleaning and small repairs. These cost little and help buyers see the property at its best. Long-term upgrades, such as a house extension or new heating system, suit owners staying put for several years, since they recover value over time rather than immediately. If you plan to sell within a year, spend on cosmetic refresh rather than a major build.
Do I need planning permission for an extension or loft conversion?
Many loft conversions and single-storey rear extensions fall under permitted development, meaning no full planning application is needed. However, limits apply to size, height, roof materials and proximity to boundaries, and these are tighter in conservation areas or listed buildings. A lawful development certificate confirms your project is permitted. Larger extensions and some loft types need full planning permission, which the local council can take weeks or months to decide. Building regulations approval is separate and always required.