 how-to
Central Heating Installation for Extensions: A 2026 Guide
Table of Contents
- Central Heating Installation for Extensions: What to Plan First
- Will Your Existing Boiler Handle the Extra Load?
- Radiators or Underfloor Heating for an Extension?
- Radiator Sizing for an Extension: Getting the Output Right
- Heating Installation Timeline for an Extension
- What Drives the Cost of Central Heating Installation for Extensions
- Choosing a Gas Safe Installer and Avoiding Common Mistakes
- Frequently Asked Questions
Last Updated: October 18, 2026
Central Heating Installation for Extensions: What to Plan First
Central heating installation for extensions is the process of extending your home's existing heating system, or adding a new one, to serve a newly built room. It sounds simple. It rarely is.
Below, we'll show you how to plan the heating for your extension properly, from boiler load to radiator size to installer choice. The 6 decisions we cover are the ones that decide whether your extension feels like part of the house or like a conservatory you avoid in winter.
But first, here's what most guides get wrong: they start with radiators. You should start with the boiler.
Will Your Existing Boiler Handle the Extra Load?
Maybe. A boiler sized for a three-bedroom house often has spare capacity for one extra room. But "often" is not "always", and guessing is expensive.
Checking Boiler Capacity for an Extension
Boiler capacity for an extension is the question of whether your current boiler can heat the extra space without losing performance elsewhere. A heating engineer checks three things:
- The boiler's rated output in kilowatts, found on the data plate
- The current heat demand of the whole house
- The extra demand the new room will add
If the numbers leave headroom, your existing boiler stays. If they don't, you're looking at a replacement.
When a New Boiler Makes More Sense
A new boiler is usually the right call in four situations:
- The existing boiler is old and near the end of its working life
- The extension is large, such as a full-width rear addition or a loft conversion with several rooms
- You're adding a second bathroom or an en-suite
- The current system is a back boiler or a non-condensing model
Replacing the boiler mid-project costs less than replacing it a year later. The scaffolding and access are already there.
Radiators or Underfloor Heating for an Extension?
The choice between radiators or underfloor heating for an extension comes down to floor build-up, floor finish, and how you use the room. Both work. They suit different jobs.
| Option | Best For | Watch Out For |
|---|---|---|
| Radiators | Fast heat-up, tight budgets, retrofit work | Take wall space, uneven heat |
| Underfloor heating | Tiled floors, kitchens, bathrooms, open-plan rooms | Slower to warm, raises floor height |
| Both combined | Large open-plan extensions | Higher design and install complexity |
Underfloor heating gives an even, gentle warmth and frees up wall space. It suits tiled and stone floors especially well. But it responds slowly, so it works best in rooms used for long stretches.
Radiators heat a room quickly and cost less to install. In a room with limited floor depth or a carpet you want to keep, they're the practical answer.
Radiator Sizing for an Extension: Getting the Output Right
Radiator sizing for an extension means matching the radiator's heat output to the room's heat loss, measured in watts or British thermal units. Get this wrong and the room is either cold or overheating.
Output depends on four factors:
- Room volume, not just floor area
- Insulation quality in the new walls, roof and floor
- Glazing area and window type
- How many exterior walls the room has
A well-insulated extension with triple glazing needs far less output than an older room of the same size. A glazed garden room needs more.
Don't let anyone size a radiator by eye. "That looks about right" is how cold rooms happen.
Heating Installation Timeline for an Extension
A typical heating installation for an extension runs alongside the build, not after it. The work splits into clear stages.
| Stage | When It Happens | What's Involved |
|---|---|---|
| System design | Before work starts | Heat loss check, boiler capacity, pipe routes |
| First fix | During the build, before plastering | Pipework and cabling run to the new room |
| Boiler work | Mid-project | Upgrade or replacement if needed |
| Second fix | After plastering and decorating | Radiators or manifold fitted, system connected |
| Commissioning | At completion | System balanced, tested, and signed off |
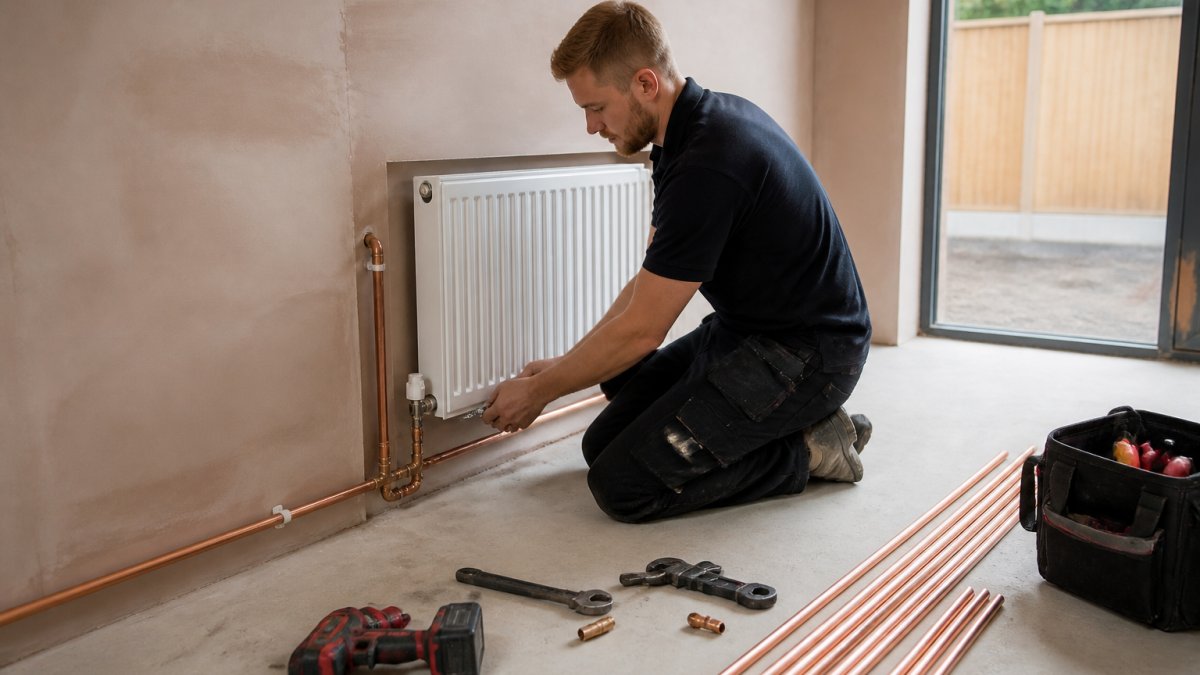
The key lesson: first fix must happen before the walls are closed up. If the heating isn't planned into the build schedule, you'll be looking at surface-mounted pipes or ripped-out plasterboard later.
What Drives the Cost of Central Heating Installation for Extensions
Pricing depends on the scope, not a single headline figure. The main cost drivers are:
- Whether the boiler needs replacing or upgrading
- Radiators versus underfloor heating
- The number of rooms and heat output needed
- Pipe run distances from the existing system
- Whether the system needs rebalancing or a new zone
- Access and any making good after the work
A single radiator added to an existing system is a small job. A full heating design for a two-storey extension with a new boiler is a major one. The gap between them is wide, which is why fixed written quotes matter.
Choosing a Gas Safe Installer and Avoiding Common Mistakes
Every gas heating installation must be carried out by a Gas Safe registered engineer. That's a legal requirement, not a nice-to-have. You can check any engineer's registration on the Gas Safe Register before work begins.
Ask for three things:
- The engineer's Gas Safe registration number
- A written quote that itemises labour and materials
- Confirmation of who is liable if something goes wrong
Common mistakes:
- Heating planned after the build, forcing surface pipework
- Radiators sized by eye, leaving rooms cold
- No zoning, so the extension overheats while the rest of the house stays cool
- Using a separate heating firm and builder, which can blur responsibility when problems appear
That last point matters more than people expect. When one team handles the build and the heating, there's no finger-pointing. At Bristol Construction & Heating Co Ltd, our Gas Safe engineers (reg. 970515) work alongside the construction team, so the heating is designed into the build from day one, with a fixed written price before work starts.
Planning heating for an extension is really a test of coordination. Get the boiler load, radiator sizing and timeline right, and the new room works from the first winter. Get them wrong, and you'll be fixing it for years.
If you want one accountable team handling both the build and the heating, with a fixed written price and no sub-contracting, get in touch with Bristol Construction & Heating Co Ltd. We'll assess your boiler capacity, design the right system for your extension, and give you a clear timeline before anything starts. Start a project with us and get your extension warm from day one.
Frequently Asked Questions
Can you extend an existing central heating system into a new extension?
In most cases, yes. A Gas Safe engineer can run new pipework from your existing system to serve radiators or underfloor heating in the extension. The deciding factors are whether your boiler has spare capacity and whether the existing pipework can carry the extra flow. A heat loss calculation for the new room will show what output is needed, and a pressure and flow check confirms whether the current system can deliver it. If capacity is tight, upgrading the boiler or adding a separate zone may be the better route.
Is underfloor heating or a radiator better for an extension?
It depends on your floor build-up and how you use the room. Underfloor heating gives even warmth and frees up wall space, which suits open-plan kitchen-diners and rooms with lots of glazing. It responds slowly, so it works best where the heating runs for long periods. Radiators heat a room faster and cost less to fit, which suits bedrooms, studies and occasional-use spaces. Wet underfloor heating can run from an existing boiler, but it needs insulation and a suitable floor depth, so decide before the screed goes down.
How many radiators does an extension need?
There is no fixed number. The right answer comes from a room-by-room heat loss calculation based on the extension's size, insulation levels, glazing and airtightness. A well-insulated 20 square metre room may need one correctly sized radiator, while a poorly insulated space with large bi-fold doors could need two or more. Oversizing wastes money and can make rooms uncomfortable; undersizing leaves cold spots. Ask your installer to show the calculated output in watts for each room before you agree the specification.
When should heating be installed during an extension project?
First fix heating, meaning pipework and cable routes, should go in after the structure is weathertight but before plastering and screeding. That way pipes are hidden without later disruption. Underfloor heating pipework must be laid before the screed is poured, so it has to be decided at design stage. Second fix, fitting radiators, controls and connecting to the boiler, happens after plastering and decorating. Leaving heating to the end of a build usually means lifting floors or chasing walls, which adds cost and mess.