 how-to
How to Convert a Garage Into a Home Office in Bristol
Quick Summary
A garage home office is created by first checking the garage is dry, structurally sound and level with the house, then getting the right approvals. Most conversions fall under permitted development, but building regulations approval is almost always required before work starts.
- Check for damp patches, wall cracks and past flooding before planning any finishing work.
- Check the Planning Portal and Bristol City Council for Article 4 directions or conservation area status.
- Building regulations approval applies to virtually every garage conversion, regardless of planning permission.
- Treat damp at the source and allow proper drying time before insulation goes in.
- Insulate the walls, ceiling and garage door opening to keep the room warm and quiet.
Table of Contents
- Is Your Garage Suitable for Conversion?
- Do You Need Planning Permission and Building Regulations?
- Step-by-Step: Converting the Garage Into a Home Office
- Garage Office Insulation: Keeping the Room Warm and Quiet
- How Much a Garage Conversion Costs in Bristol
- How Long a Garage Office Conversion Takes
- Booking Your Garage Office Survey
- Frequently Asked Questions
Is Your Garage Suitable for Conversion?
Last Updated: November 14, 2026
Converting a garage into a home office in Bristol is one of the most practical ways to add usable space without extending your house. Most garages can be converted, but a few checks will tell you quickly whether yours is a good candidate. Start with the basics: is the floor level with the rest of the house, is there a dry and sound structure, and can you bring in power, heating and natural light?
Look for damp patches on the walls, cracks in the floor and any sign of past flooding. These point to problems that need fixing before any finishing work begins. A garage that stays dry and has solid walls and a firm slab is a far easier starting point.
Think about access too. A garage home office needs a route in that is safe and comfortable every day, so check the door and whether it can be upgraded or replaced. Window positions matter as well, because a room with little daylight will feel like a store, not an office.
Watch out: the garage door opening is often the weakest part of the shell. Leaving it uninsulated is a common mistake that makes the room cold and noisy from day one.
Do You Need Planning Permission and Building Regulations?
Most garage conversions fall under permitted development, meaning you will not usually need to submit a planning application. To see how permitted development applies to your home, read our guide on when you need planning permission. However, permitted development rights are not universal, and local constraints can remove them entirely. Before you assume your project is exempt, check the specific rules that apply to your property.
When permitted development does not apply
Permitted development rights can be withdrawn in several situations. If your property is a listed building, you will need listed building consent for any works that affect its character, and a garage conversion almost always does. If you live in a conservation area, the local authority may have an Article 4 direction in place that removes permitted development rights for certain types of work, including some garage conversions. Local councils can make Article 4 directions covering conservation areas, and these can restrict changes to roofs, walls, and outbuildings. You should check the council's planning portal or contact the planning department directly to confirm whether your address is affected.
Other restrictions apply if your home is a flat or maisonette, if the garage is part of a larger outbuilding, or if there are restrictive covenants on the title. A covenant is a private legal restriction, not a planning matter, but it can still prevent you from converting the garage, your solicitor or conveyancer can check this.
Building regulations: the separate approval you almost always need
Building regulations are a separate legal requirement and apply to virtually every garage conversion, regardless of planning permission (Garage conversions). The work must comply with the building regulations, covering structure, fire safety, ventilation, insulation, electrics, and means of escape. You must either use a registered competent person scheme for certain works (such as electrical installations) or submit a building control application to Bristol City Council's building control team before work starts. On completion, you receive a completion certificate, keep this safe, as you will need it when you sell the property.
Watch out: starting work without building regulations approval is a false economy. The council can serve an enforcement notice, and you may have to open up finished walls and floors to allow inspection, which adds cost and delay.
How to confirm your position
Use the Planning Portal's interactive guidance and Bristol City Council's online planning register to check for Article 4 directions and conservation area status. For a definitive answer, submit a lawful development certificate application to the council, this is a formal confirmation that your proposed conversion is permitted development, and it is useful evidence if you later sell. If your property is listed or in a conservation area, seek pre-application advice from the council's planning team before designing the scheme.
Step-by-Step: Converting the Garage Into a Home Office
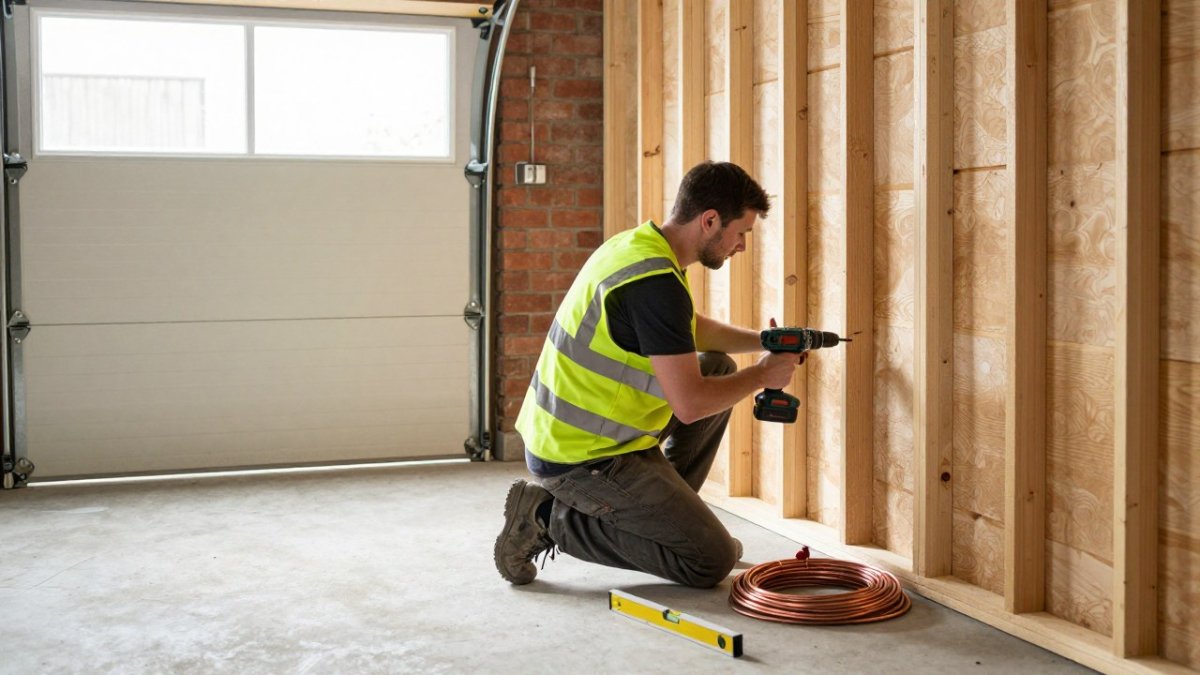
A sensible sequence keeps the project on track. The main stages run in this order: clearing and surveying, damp proofing, structural work, electrics and data cabling, heating, insulation, plastering and finishing.
Clearing, Surveying and Damp Proofing
Empty the garage fully, then survey the walls, floor and roof for damp, cracks and movement. Damp must be dealt with first, because finishing over a damp wall traps moisture and causes mould and decay later. Treat the source, not just the surface, and allow proper drying time before insulation goes in.
Electrics, Data Cabling and Heating
Plan the power points and lighting around where the desk and equipment will sit. Run a hardwired data cable for a stable connection, rather than relying on Wi-Fi alone through the garage walls. Electrical work must be carried out by a qualified electrician, and the new circuits should be certified.
For heating, a radiator or electric heater sized for the room is the usual choice. Any gas heating work must be done by a Gas Safe registered engineer. Our Gas Safe registered team handles heating installations alongside the building work, so the whole job stays with one accountable team.
The main stages of the conversion run in a set order, from clearing and surveying through to finishing.
| Stage | What to do | Note |
|---|---|---|
| Clearing and surveying | Empty the garage and survey walls, floor and roof | Check for damp, cracks and movement |
| Damp proofing | Treat the source of damp | Allow proper drying time before insulation |
| Electrics and data | Plan power points and lighting; run hardwired data cable | Electrical work by a qualified electrician |
| Heating | Fit a radiator or electric heater sized for the room | Gas work must be done by a Gas Safe engineer |
| Insulation | Insulate walls, ceiling and garage door opening | Must meet current building regulation standards |
| Plastering and finishing | Plaster, floor and decorate | Most visible cost, easiest to adjust to budget |
Garage Office Insulation: Keeping the Room Warm and Quiet
Insulation makes the biggest difference to how usable the room is. An uninsulated garage loses heat quickly and feels cold for much of the year. Insulating the walls, the ceiling and the garage door opening keeps the room warmer and reduces noise from outside.
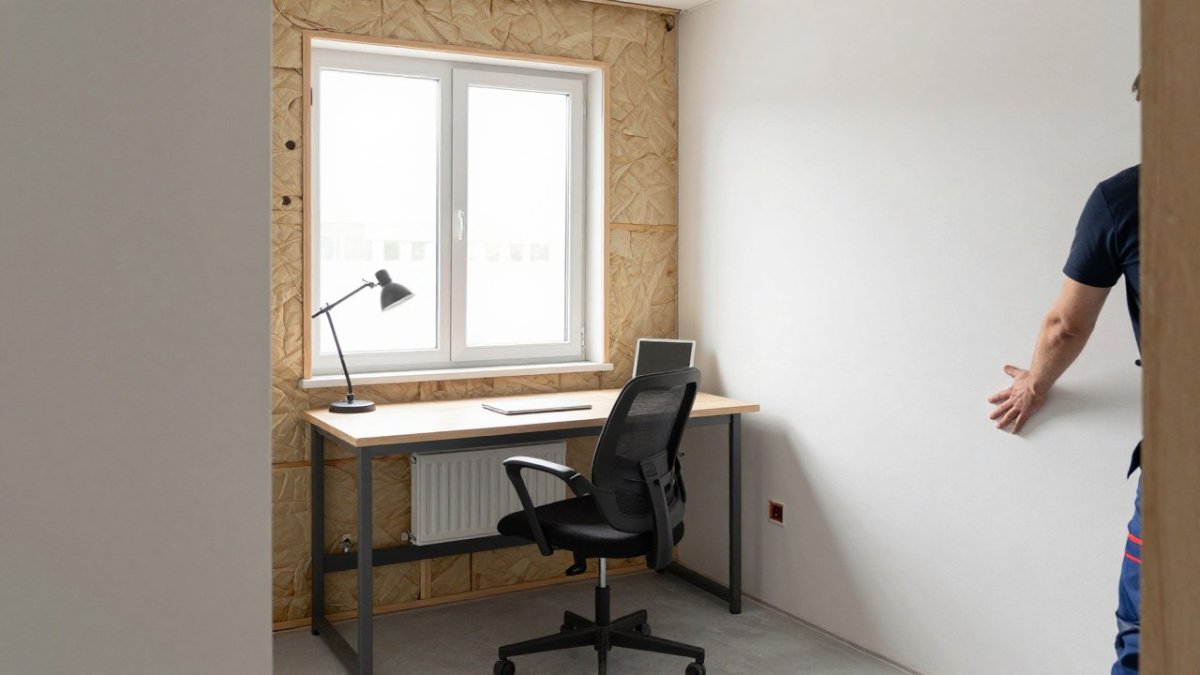
Choose insulation that meets current building regulation standards for thermal performance. Thicker layers improve warmth but reduce floor space, so balance comfort against the room size you need. Good ventilation is equally important, because a sealed room without airflow can develop condensation.
How Much a Garage Conversion Costs in Bristol
Costs vary widely depending on the size of the garage, its condition, the amount of structural and damp work needed, and the finish you choose. Pricing depends on the garage's condition, the scope of work, and the finish you choose. For current prices, check our website or request a quote.
What drives the price
The main cost variables are:
- Structural work, if the garage shares a wall with the house and the floor level needs raising, or if the roof needs strengthening, costs rise.
- Damp proofing, a damp garage may need a new damp-proof course, tanking, or improved drainage before any finishing work.
- Electrics and data, a new consumer unit, circuits, sockets, lighting, and hardwired data cabling add several thousand pounds depending on the run lengths.
- Heating and insulation, extending the central heating or installing an electric heating system, plus insulation to building regulation standards, is a significant line item.
- Glazing and doors, replacing the garage door with a insulated wall and window, or installing new doors and windows, affects both cost and thermal performance.
- Finishes, plastering, flooring, and decorating are the most visible costs and the easiest to adjust to budget.
Resale value impact
A well-executed garage conversion can add value to your home, though the exact uplift depends on the local market and the quality of the work. In Bristol's competitive housing market, converting an unused garage into a usable office or living space can make a property more attractive to buyers who work from home. Estate agents commonly note that a garage conversion does not add the same value as a loft conversion or extension, but it is significantly cheaper and can still deliver a positive return if the space is well designed and signed off with building regulations. Keep all completion certificates and warranties, buyers and their solicitors will ask for them.
Bristol Construction & Heating Co Ltd provides a fixed written price and timeline before work begins, with no sub-contracting. For current pricing, request a quote from our team.
How Long a Garage Office Conversion Takes
The timescale depends on the complexity of the job. A straightforward conversion with minimal structural work takes less time than one that needs damp treatment, new electrics and heating. Planning and building control sign-off can also affect the schedule, so allow time for these steps.
Agreeing a timeline in writing before work starts helps you plan around the project.
Booking Your Garage Office Survey
The best next step is a site survey, where we check the garage's condition, advise on what is needed and give you a fixed written quote. You can request your free quote and we will arrange a free home visit. Most of our work comes from word of mouth, from neighbours who saw what we did next door. To start a project, get in touch with Bristol Construction & Heating Co Ltd and we will arrange a visit.
BUTTON: Book your garage survey CARD_TITLE: Ready to turn your garage into an office? CARD_TEXT: Bristol Construction & Heating Co Ltd manages the build and heating under one team, with a fixed written price.
Frequently Asked Questions
Do I need planning permission to convert a garage into a home office?
Usually not. Converting an existing garage within your house's footprint normally falls under permitted development, so planning permission is not needed. Exceptions include listed buildings, conservation areas where rights are restricted, and properties where permitted development rights have been removed. Check with your local council in Bristol before you start, as a Lawful Development Certificate can confirm the position in writing. Building regulations approval is a separate requirement and applies in most cases.
Does a garage conversion need building regulations approval?
In most cases, yes. Converting a garage into habitable space changes how the room is used, so it must meet current standards for insulation, ventilation, fire safety, electrics and access. You can apply for a building notice or a full plans application through your local authority building control team, who will inspect the work and issue a completion certificate. Keep that certificate with your property papers, as it helps with future sales and mortgage valuations.
How much does it cost to convert a garage into a home office?
Costs depend on the garage's current condition, the scope of the work, the materials chosen and whether heating and electrics need upgrading. Bristol Construction & Heating Co Ltd provides a fixed written price and timeline before work begins, with no sub-contracting, so you know the figure before any work starts. For current pricing tailored to your garage, request a quote from the team directly.
How do you insulate a garage for use as a home office?
Start by checking for damp and sealing gaps in the floor and walls. Insulate the walls and ceiling to meet current building regulation thermal standards, and consider an insulated floor finish if the slab is cold. Fit a suitable heating system and ventilation, and use a sound-reducing layer on internal walls if the room is shared with a busy household. Good insulation keeps the room warm in winter, cool in summer and quieter for calls.