 how-to
How to Prepare Your Home for a Loft Conversion
Last Updated: November 4, 2026
Quick Summary
Preparing your home for a loft conversion starts with checking the loft can take the work: measure usable headroom, look at the roof structure for damp or sagging, and confirm whether planning permission is needed. Then sort building regulations, a written fixed-price quote, and any party wall agreement before clearing the space and protecting the rooms below.
- Most people need at least 2.2 metres of usable height in the main area
- A trussed roof cannot simply be cut into and usually needs an engineer's design
- Building regulations approval is almost always required for a loft conversion
- Serve a party wall notice on neighbours early if shared walls are affected
- Ask for a written, fixed-price quote that lists what is included
Table of Contents
- Start With a Feasibility Check of Your Loft
- Loft Conversion Checklist: What to Sort Before Work Starts
- Clearing the Loft Space and Protecting the Rest of Your Home
- Loft Conversion Building Regulations and Planning Permission
- How Long Does a Loft Conversion Take, and What Affects the Timeline
- Preparing for Building Work at Home: Dust, Noise and Living Through It
- Questions to Ask Your Builder Before You Book Your Loft Conversion
- Frequently Asked Questions
Start With a Feasibility Check of Your Loft
Before you spend a penny on design, check whether your loft can actually take the work. A loft conversion is a big change to your home, so the answer matters.
Look at head height first. Stand in the middle of the loft, under the ridge, and measure from the floor to the underside of the roof. Most people need at least 2.2 metres of usable height in the main area for the space to feel comfortable.
Next, check the roof pitch and the structure. A steeper roof usually gives more room. Look for signs of damp, sagging timbers or cracked brickwork. These can point to problems that need fixing before any conversion starts.
- Measure the usable height under the ridge
- Note the roof pitch and whether the roof is traditional or trussed
- Check the joists and rafters for damp, rot or sagging
- Look at the chimney stack, water tanks and existing wiring
Watch out: a trussed roof cannot simply be cut into. Trusses are engineered as a set, so the design usually has to change. Ask a structural engineer to look at it before you commit to a layout.
Loft Conversion Checklist: What to Sort Before Work Starts
A loft conversion needs more than a builder. Sorting the paperwork and the practical details early saves stress later. This checklist covers the main items.
Your loft conversion checklist:
- Confirm whether you need planning permission or can use permitted development
- Ask for a written, fixed-price quote that lists what is included
- Agree the timeline and the start date in writing
- Check whether a party wall agreement is needed with neighbours
- Arrange building regulations approval before work begins
- Book an independent structural engineer if the design changes the roof
- Plan where the staircase will go and how it will affect the floor below
- Decide what happens to water tanks, boilers and electrical services
Costs depend on the size of the loft, the finish you want and the state of the existing roof. Ask for a fixed written price so you can compare quotes fairly. Our page on how much a loft conversion costs explains the main cost drivers in more detail: how much does a loft conversion cost.
The table below sums up the main items to sort before any loft conversion work begins.
| Item | Action | Note |
|---|---|---|
| Planning permission | Confirm whether needed or permitted development | Can be checked with the council |
| Building regulations | Arrange approval before work begins | Almost always required |
| Quote | Ask for a written, fixed-price quote | Lists what is included |
| Party wall agreement | Check whether needed with neighbours | Affects shared walls or boundaries |
| Structural engineer | Book if the design changes the roof | For trussed or altered roofs |
| Staircase | Plan location and effect on floor below | Affects the floor below |
| Water tanks, boilers, wiring | Decide what happens to each | Services may need moving |
Clearing the Loft Space and Protecting the Rest of Your Home
Clearing the loft is the first physical step. Boxes, old furniture and stored items must go before the builders can measure and work. Take time to sort what you keep, what you sell and what you throw away.
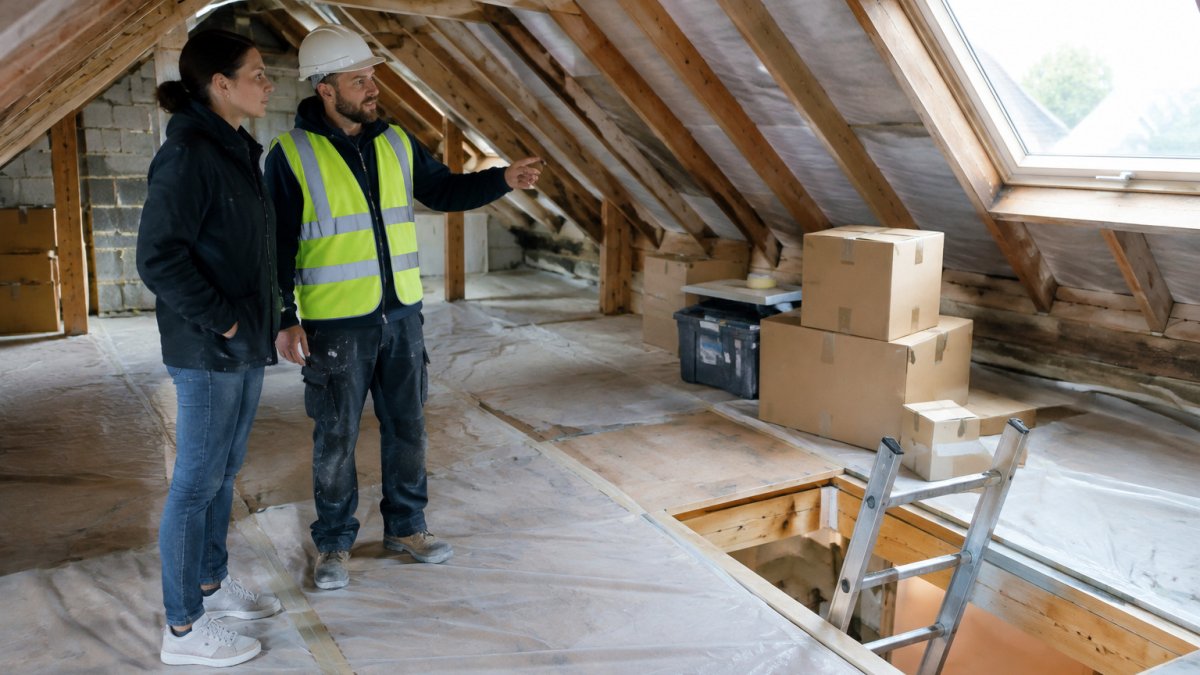
Once the loft is clear, protect the rooms below. Dust and debris fall through the hatch and the new floor openings. Lay dust sheets on the landing and stairs, and seal doorways with heavy plastic if you can.
Move valuable items out of the rooms that will be affected. Pictures, mirrors and light fittings can be damaged by vibration. A little planning here keeps your home in good shape.
- Empty the loft and label anything you want to keep
- Photograph or list items you plan to store elsewhere
- Cover floors, furniture and stairs in the rooms below
- Remove wall hangings from the landing and adjoining rooms
Loft Conversion Building Regulations and Planning Permission
Most loft conversions need building regulations approval, and some need planning permission too. The two are different, and mixing them up is one of the most common causes of delay. Planning permission looks at how the change affects the look and use of your property. For a plain-English explanation of the permitted development rules, see permitted development rules for loft conversions.
Many loft conversions fall under permitted development, which means you may not need full planning permission. The rules depend on the size of the extra space, the roof changes and whether your home is in a conservation area or a flat. A local planning officer can confirm what applies to your property.
Building regulations are almost always required. A building control inspector checks the work at stages and signs off the final result. Keep the completion certificate safe, as you will need it when you sell the home.
The party wall question. If your conversion affects a shared wall, a party structure or the boundary with a neighbour, the Party Wall etc. Act 1996 applies (The Party Wall etc Act 1996: explanatory booklet). In practice this usually means serving a party wall notice on the neighbour well before work starts. Check the current requirements under the Party Wall etc.
Insurance and notifications. Tell your home insurer before work starts. Most policies require you to disclose building work above a certain value or duration, and some exclude damage caused by the works unless notified. Ask whether the policy covers accidental damage to your home during the build and whether the contractor's own insurance is adequate.
- Planning permission: may be needed for dormers, larger roof changes or homes in a conservation area
- Lawful development certificate: written proof the work is permitted development
- Building regulations: almost always required for a loft conversion
- Party wall notice: needed if work affects a shared wall or boundary, serve it early
- Insurer notification: tell your home insurer before work starts and check the contractor's cover
- Completion certificate: proof that the work was signed off
Find out more about how the rules apply to your project: building regulations explained in plain English. You can also check the government's planning portal for the current rules that apply in England: [planning portal guidance on loft conversions | planningportal.co.uk].
How Long Does a Loft Conversion Take, and What Affects the Timeline
The length of a loft conversion depends on the design, and a fixed timeline in writing helps you plan around the work. Simple rooms with no structural changes move faster. Dormers, new bathrooms and steel beams take longer. Planning and building control approval can also add time before work starts.
The main things that change the timeline are:
- The type of conversion, such as a Velux or a full dormer
- Whether planning permission is needed
- Delays in getting approvals or materials
- Problems found once the roof is opened up
- Weather, especially for roof work
A fixed timeline in writing helps you plan around the work. Ask your builder what could cause delays and how they will keep you informed.
Preparing for Building Work at Home: Dust, Noise and Living Through It
Living in the house during a loft conversion is possible, but it takes planning. Expect noise and dust during working hours, and plan for limited access to parts of the house. To see what the build involves day to day, read what to expect during your build, week by week. Planning the logistics before work starts makes living through the project easier.
Where do the loft contents go? This is the question most guides skip. You have three realistic options: keep items in a garage or shed, move them into a spare room, or use off-site self-storage. Self-storage is the cleanest option if the loft is full of things you genuinely need, but it adds a monthly cost and a van hire at each end.
Dust control that actually works. Dust sheets on the landing and stairs are the minimum. Better is to seal the loft hatch area with a zipped plastic door or a temporary stud wall with a plastic sheet, and to ask the builder to run a dust extractor or negative-pressure fan in the work area.
Noise and the working day. Ask your builder when the noisiest work will happen, breaking through, cutting joists, and roof work are the loudest phases. Agree start and finish times in writing, and confirm whether they will work Saturdays.
Looking after yourself. Living through building work can be stressful. Practical steps that help include keeping one room clear of dust and tools so you have somewhere to retreat to, agreeing a single point of contact on site, asking for a regular progress update, and planning time away during the messiest phase if you can.
- Agree quiet hours and working hours with the site team in writing
- Set up a temporary space for work or study away from the noise
- Decide where displaced loft items will go before clearing starts
- Keep a daily cleaning routine for the areas you use
- Ask for a single point of contact on site and regular updates
Watch out: if the water or power will be off for more than a few hours, ask for notice the day before so you can fill containers and charge devices, and confirm who is responsible for making the site safe overnight.
Questions to Ask Your Builder Before You Book Your Loft Conversion
The right questions help you avoid surprises. Use this list when you meet builders and compare quotes.
- Is the price fixed in writing, and what could change it?
- Who handles the planning and building regulations applications?
- Will the heating and electrical work be done by the same team?
- Are the heating engineers Gas Safe registered?
- What does the workmanship guarantee cover, and for how long?
- How will dust, noise and access be managed while we live here?
- Who is responsible if something goes wrong during the work?
A good builder answers these clearly and in writing. If you are ready to talk through your project, you can start with a free home visit and a fixed written quote: get your free quote.
Frequently Asked Questions
What should I do before starting a loft conversion?
Start with a feasibility check to confirm your roof structure, head height and access route will support a conversion. Then get written quotes that show a fixed price and timeline, confirm whether planning permission is needed, and arrange building regulations approval. Clear the loft of stored items, plan where belongings from the floor below will go, and agree with your builder how water, electrics and heating will be handled during the works.
Do I need planning permission for a loft conversion?
Many loft conversions fall under permitted development rights, but this depends on the property type, its location, previous extensions and whether it is in a conservation area or has restrictions removed. Check with your local council or ask your builder to confirm before work begins. Building regulations approval is needed in almost all cases, regardless of whether planning permission applies, so you should plan for both.
What should I move out of the loft before work starts?
Remove everything stored in the loft, including boxes, old furniture, insulation and any items you want to keep. Check for stored chemicals, paint or anything that may contain asbestos, and ask your builder how to dispose of them safely. Clearing the space early saves time on site and reduces the risk of damage to your belongings during the works.
How can I minimise disruption during a loft conversion?
Agree a written schedule with your builder for noisy work, dust control and access routes through the house. Ask for dust sheets and sealed doors to protect the rooms below, and arrange a clear space for tools and materials. If your heating and electrics are being upgraded at the same time, ask whether the works can be coordinated so the house is not left without heating or power for longer than necessary.