 how-to
How do you plan a kitchen extension around existing drains?
Last Updated: October 25, 2026
Quick Summary
Planning a kitchen extension existing drains requires a drain survey to map pipe locations and depth, then designing your extension footprint around them. If pipes run through your preferred location, you can build over them with a water company build-over agreement and structural protection, reroute the drain around the extension, or shift your design to avoid them entirely.
- Conduct a four-stage drain survey: desk study, physical trace, CCTV condition survey, and marked-up plan before any design work.
- Building over a public sewer requires a formal build-over agreement from your water company, typically taking 4 to 8 weeks to approve.
- Inspection chambers must remain at least 1 metre from any building wall and stay accessible after construction.
- Rerouting a drain costs more but may be necessary if the pipe sits too shallow or is damaged and cannot be built over.
- All drainage work requires building control inspection before pipes are buried and a completion certificate at finish.
Table of Contents
- Why existing drains matter in kitchen extension planning
- Conducting a drain survey before extension design
- Understanding building over a public sewer
- Rerouting drains for an extension: options and trade-offs
- Maintaining inspection chamber access after construction
- Building regulations, permissions, and drainage compliance
- Planning your extension layout with drains in mind
- Frequently Asked Questions
Why existing drains matter in kitchen extension planning
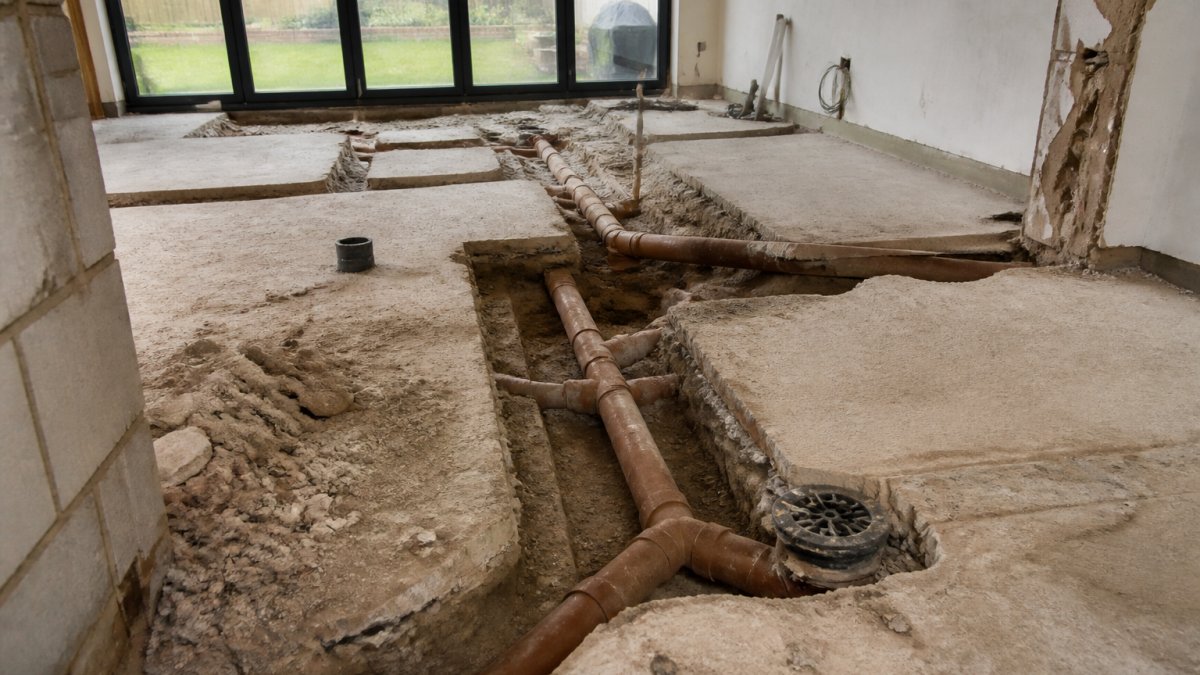
Planning a kitchen extension existing drains is one of the most overlooked aspects of home building. Most homeowners focus on layout, aesthetics, and budget, forgetting that drains dictate where you can actually build.
Drains run underground in fixed paths. Moving them costs thousands of pounds and creates delays, and building over them without approval voids your warranty and risks enforcement action from your water company. Getting it wrong before you break ground means redesigning mid-project, the most expensive mistake you can make.
This guide walks you through how to plan around them from the start.
Existing drains fall into two categories: foul water pipes that carry sewage and surface water pipes that handle rainwater. Both need to stay accessible. Both have legal clearance rules. Both can force you to choose between rerouting them, building over them with approval, or redesigning your extension footprint entirely.
Conducting a drain survey before extension design
A drain survey is your first and most critical step. It shows exactly where pipes run, how deep they sit, and what type they are. Without this information, you're designing blind.
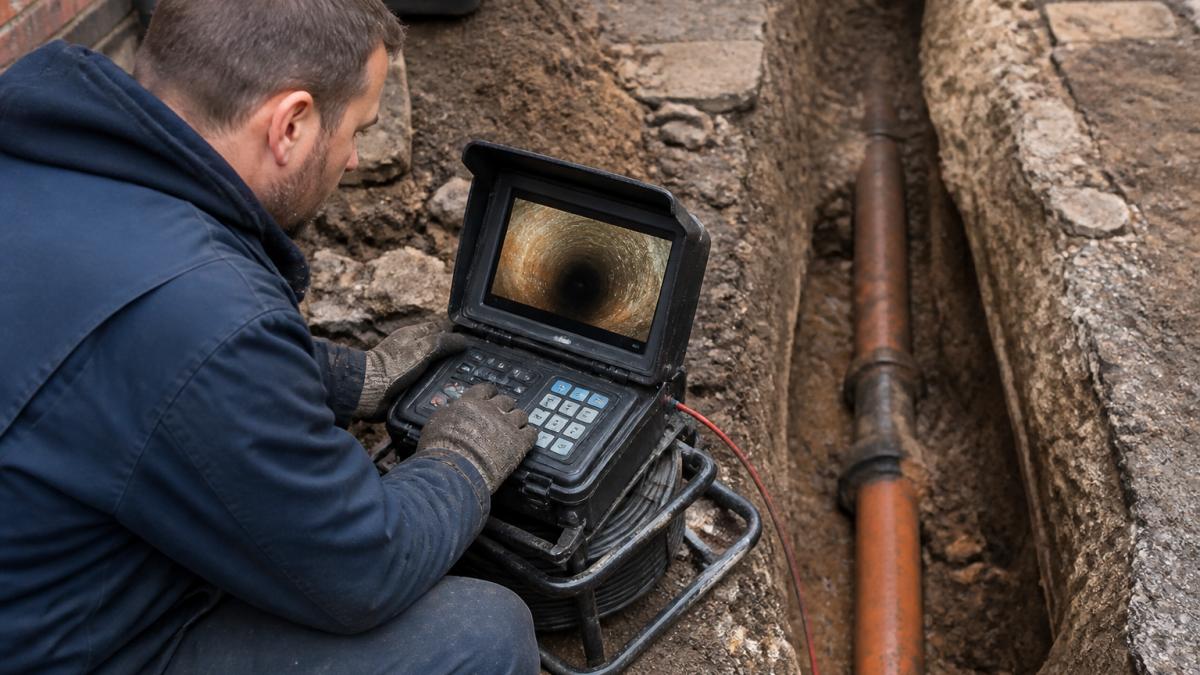
A four-stage sequence is often followed: desk study, physical trace, CCTV condition survey, and a marked-up plan. Skipping any stage leaves gaps that surface mid-build.
Stage 1: Desk study. Before anyone lifts a cover, gather what already exists.
Stage 2: Physical trace. Walk the property and mark every visible access point: manhole covers, inspection chamber lids, rodding eyes, gully gratings, and air admittance valves. Number them on a sketch.
Stage 3: CCTV condition survey. A camera probe records internal condition: cracks, root ingress, displaced joints, scale, and collapses. The surveyor measures depth and confirms pipe material.
Stage 4: Marked-up plan. The surveyor should produce a plan overlaid on your proposed extension footprint, showing pipe runs, depths, diameters, flow direction, and chamber positions. This becomes your design constraint document. Everything else follows from it.
A survey typically takes half a day to a day on site, with the report following within a week.
A thorough drain survey reveals exact pipe locations and routes, diameter and material, depth and invert levels, connections to public sewer or septic tank, damage or blockages, chamber positions, and whether foul and surface water are separate or combined. Ask for a marked-up plan showing pipe runs against your extension footprint, this becomes your design constraint.
Understanding building over a public sewer
Most homes connect to a public sewer owned by your water company, and building over it requires formal approval. A build-over agreement is a legal document permitting you to construct above their pipe. Without it, you breach building regulations and they can force you to remove the structure.
First, establish who owns what. Public sewers belong to the sewerage undertaker, and since 2011 most private lateral drains connecting to the public sewer are also the water company's responsibility (The private sewers transfer regulations). Even pipes in your garden may need approval before you build over them.
Who to contact. Apply directly to your water company's build-over team. They will send you an application pack. You will also need to notify building control, because the structural work and the drainage alterations fall under the Building Regulations.
The structural engineer's design is the heart of the application. It must show that the foundation will not load the pipe and that the pipe can be inspected and maintained.
The process. The water company reviews the application and may ask for amendments. Timelines vary, but 4 to 8 weeks is common. Some undertakers offer pre-application advice, worth using if your pipe is shallow or in poor condition.
Building control's role. Building control will inspect the structural work and drainage alterations, want to see the build-over agreement as evidence of compliance, and may inspect pipe protection before it is buried. Keep the agreement and structural calculations on site for the inspector.
Rerouting drains for an extension: options and trade-offs
Sometimes the existing drain runs directly through your extension footprint and cannot be built over. Rerouting becomes necessary. This means digging a new pipe route and abandoning the old one.
Rerouting can be costly depending on distance, depth, and whether you're working in a garden or under existing structures. The new pipe must meet building regulations: correct gradient (1 in 40 to 1 in 80), proper bedding, and rodding access every 45 metres.
You have three options:
Reroute around the extension. Dig the new pipe in a curved path that avoids your building footprint. This works if you have garden space. It adds length but keeps everything accessible. The gradient must remain constant, you cannot dip and rise.
Reroute under the extension with a lintel. Install a reinforced concrete lintel (a beam) above the pipe to carry the building load. The pipe runs underneath in a protective trench. This allows you to build directly over it but requires structural design and inspection. It's more expensive than rerouting around but saves garden space.
Reroute to a different exit point. In some cases, you can redirect the drain to exit your property at a different location, further along the boundary or to a different sewer connection. This only works if an alternative connection exists and the water company approves it.
Each option has trade-offs: rerouting around uses garden, rerouting under costs more and requires structural work, and a new exit may not be possible. Your surveyor and structural engineer will advise which is feasible.
Maintaining inspection chamber access after construction
Inspection chambers and manholes must stay accessible after your extension is built, you cannot build over them or block them with a patio or decking. Building regulations require them at least 1 metre from any building wall, so if your footprint would cover one, relocate it before building starts.
Relocating an inspection chamber means digging up the old one, capping the old connection, and installing a new chamber at an approved distance. This adds to your timeline. If your drain survey shows a chamber in the way, factor relocation into your budget and schedule early, building control will not approve building around it. After construction, keep the chamber clear of paving, planting, or structures, and mark its location on your extension plans so future owners know where it is.
Building regulations, permissions, and drainage compliance
Drainage work in an extension is covered by building regulations. You must notify building control before work starts. They will inspect the drainage during construction and at completion.
Building regulations for extensions explained covers the full requirements, but the drainage-specific rules are these:
- All new pipes must be laid to proper gradient and depth
- Pipes must be accessible for inspection and maintenance
- Connections to public sewers require water company approval
- Connections to septic tanks or treatment plants need environment agency sign-off if they're large enough
- All work must be inspected and tested before being buried
Building control will visit to inspect the pipe runs, test for leaks, and confirm proper connections before you cover them with concrete or soil. If they find problems, you must fix them before proceeding.
Planning permission is separate from building regulations. Most kitchen extensions are permitted development, meaning you don't need planning permission. However, some properties, listed buildings, conservation areas, or certain locations, do need it. Planning permission for extensions explained sets out when you need to apply.
Drainage compliance is not optional. Getting it right protects your building, property value, and liability; getting it wrong can result in enforcement action, forced remedial work, or loss of insurance cover.
Get a free quote and home visit to assess your specific drainage situation(page:5)
Planning your extension layout with drains in mind
Once you know where the kitchen extension existing drains are located, design your extension around them, not the other way around. Explore Bristol house extensions shaped around how you live, with a clear home visit, written scope and joined-up build.
Start with the drain survey plan, mark the pipe routes, then sketch your extension footprint.
Think about the kitchen layout next. Waste pipes from sinks, dishwashers, and appliances must connect to the main foul drain. These new pipes need slope (fall) toward the main drain, typically 1 in 40 gradient.
Central heating installation for extensions guidance(page:3) covers how to integrate heating with your new layout, which often means routing pipes and radiators around the same constraints.
For a mid-terrace or terraced property, drains often run along the boundary or down the side, limiting where you can extend; detached homes offer more flexibility. Understand your property's layout before committing to a design.
Planning a kitchen extension around existing drains feels like an extra complication. It's not. It's the foundation of a project that doesn't stall, doesn't surprise you mid-build, and doesn't leave you liable for drainage failures later. Start with a drain survey.
| Step | Purpose | Timeline |
|---|---|---|
| Drain survey | Map existing pipes and depth | 1 day |
| Water company approval | Get build-over agreement if needed | 4-8 weeks |
| Structural design | Plan pipe protection or rerouting | 1-2 weeks |
| Building control notification | Formal notification before work | Before start |
| Pipe work inspection | Building control inspects before burial | During build |
| Final sign-off | Completion certificate issued | At finish |
Frequently Asked Questions
Can you build a kitchen extension over an existing drain?
Yes, but only with proper approval and protection. Building over a drain requires a build-over agreement from your water company, and the drain must be protected with a reinforced concrete slab or lintel. Building Control must inspect and approve the structure. Never build directly over a drain without consent, this risks subsidence, makes maintenance impossible, and breaches building regulations. Your surveyor and water company will confirm whether the drain can be bridged or must be rerouted.
How do I find out where the drains run before planning an extension?
Request a drain map from your water company (usually free or a small fee). You can also commission a professional drain survey using CCTV or ground-penetrating radar to locate underground pipes and identify their depth and condition. Check your property deeds and council planning records for existing extension drawings. Walk the garden looking for inspection chambers, gully traps, or manhole covers, these mark drain access points. This information is essential before you begin any design work.
Do I need permission to build over or near a drain?
Yes. Building over a public sewer or private drain requires a build-over agreement from your water company. Building Control must also approve the structural design and protection method. Planning permission may be required depending on the extension size and your property type. Permitted development rules allow some extensions without planning consent, but drainage compliance is mandatory regardless. Contact your water company and Local Authority Building Control early in the design process.
What happens if I need to reroute a drain for my extension?
Rerouting is possible but costly and disruptive. You'll need a water company approval, Building Control inspection, and a qualified drainage contractor to carry out the work safely. The new route must meet building regulations (minimum gradient, pipe size, access points). Rerouting is often more expensive than designing the extension to work around the existing drain, so compare both options with your surveyor and builder before deciding. Some properties cannot accommodate rerouting due to space or neighbouring boundaries.