 how-to
Loft Conversion Planning Permission Bristol: 2026 Guide
Table of Contents
- Do You Need Loft Conversion Planning Permission in Bristol?
- Loft Conversion Permitted Development Rules Explained
- How Property Type Changes Your Permitted Development Rights
- Bristol Loft Conversion Planning Application: Step-by-Step
- Loft Conversion Planning Permission Timeline
- Loft Conversion Structural Calculations and Building Regulations
- Local Constraints: Conservation Areas, Listed Buildings and Article 4 Directions
- Risks of Skipping Consent and How to Avoid Delays
- Frequently Asked Questions
Last Updated: October 21, 2026
Do You Need Loft Conversion Planning Permission in Bristol?
Most loft conversions in Bristol do not need planning permission. They fall under permitted development rights, which let you extend a house without a formal application.
Loft conversion planning is the process of checking whether your project needs council approval before work starts.
Below, we walk through exactly how to check your position before you spend a penny on drawings.
Planning Permission vs Building Regulations: What's the Difference?
Planning permission and building regulations are two separate approvals, and confusing them is the most common mistake we come across.
Planning permission is about whether you can build it at all.
Building regulations are about whether it is built safely. They cover structure, fire safety, insulation, and drainage.
So you can have one without the other. A permitted development loft still needs full building regulations approval.
Loft Conversion Permitted Development Rules Explained
Permitted development rights allow certain loft conversions without a planning application. The rules are set nationally by the government, and you can read the full detail in the official permitted development guidance. Here is what matters for a loft.
- The conversion must sit within the existing roof space, not extend beyond it
- Any roof extension must not exceed the volume limits below
- It must not extend beyond the plane of the existing roof slope at the front
Roof Volume Limits: 40 and 50 Cubic Metres
The volume allowance is where most Bristol projects either pass or fail. The national limits are:
| Property Type | Maximum Additional Roof Volume |
|---|---|
| Terraced house | 40 cubic metres |
| Semi-detached house | 50 cubic metres |
| Detached house | 50 cubic metres |
That volume is the extra space your roof extension creates, not the size of the loft room inside. A rear dormer plus rooflights can quickly eat into it. We measure this carefully at feasibility stage, because going over by even a small margin turns a permitted project into one that needs a full application.
Height, Eaves and Boundary Restrictions
Height rules catch people out too. A roof extension cannot be higher than the highest part of the existing roof.
For anything on a boundary, check side-facing windows and the position of the dormer. If your loft extension sits close to a neighbour's boundary, the rules on windows and overlooking tighten. Get the measurements right early.
How Property Type Changes Your Permitted Development Rights
Property type decides your volume limit, and it also decides how exposed you are to local restrictions. A detached house has the most room to work with.
But the bigger factor is location. Flats and maisonettes have no permitted development rights for loft conversions at all, so they always need an application. And whole areas of Bristol have their rights removed entirely.
Bristol Loft Conversion Planning Application: Step-by-Step
If you do need permission, the application follows a set path. The difference between a smooth approval and a refused or stalled application is almost always the quality of the preparation before submission.
Step 1: Confirm your constraints before you commission anything
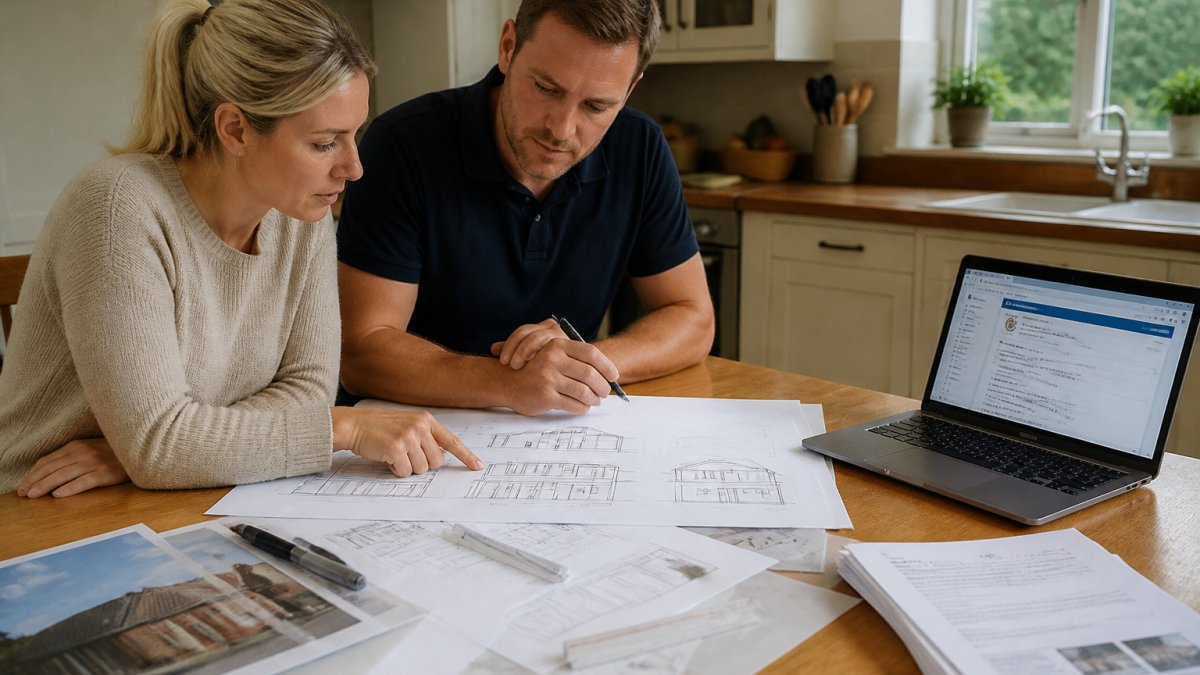
Start with the property, not the design. Check the following on the council's online planning portal and mapping tools:
- Conservation area status, search the address against the council's conservation area map. If the property sits within one, permitted development is restricted and a loft conversion will usually need an application.
- Listed building status, check the National Heritage List for England. Listed buildings need listed building consent in addition to planning permission, and the internal and external works are both assessed.
- Article 4 direction, check the council's Article 4 directions register. A direction removes permitted development rights for specified works in a defined area, turning a permitted loft into one that needs a full application.
A quick decision tree helps here. If the property is a flat or maisonette, apply. If it is in a conservation area, has an Article 4 direction, or is listed, apply. If it is a house outside those constraints, measure the proposed additional roof volume against the 40 or 50 cubic metre limit for its type.
Step 2: Commission the right drawings
A designer or architect prepares existing and proposed floor plans, elevations and roof plans. The drawings must be to a recognised scale and show the property as it exists now as well as the proposed result. Incomplete or inconsistent drawings are the most common reason an application is invalidated at registration.
Step 3: Prepare the supporting documents
The document set depends on the property and the proposal. A typical householder application includes:
- Location plan and site plan (usually at 1:1250 and 1:500)
- Existing and proposed floor plans
- Existing and proposed elevations
Step 4: Submit, pay and get validated
Submit through the council's planning portal. The fee for a householder application is set nationally and is payable on submission; check the council's fee schedule at the time of applying because the figure is updated periodically. An application is only valid once the fee is paid and the required documents are received. If anything is missing, the council will ask for it and the determination clock does not start until the application is validated.
Step 5: Respond to consultation and queries
Once validated, the council consults neighbours and statutory consultees and may ask for further information. Respond promptly and in writing. Delays at this stage are usually caused by slow replies rather than by the merits of the scheme.
Step 6: Receive the decision notice
Approval usually comes with conditions, for example, matching materials, obscure glazing, or a restriction on use. Read the conditions before work starts; complying with them is part of the consent.
Loft Conversion Planning Permission Timeline
A householder application in Bristol is decided within a target of eight weeks, according to the government guidance on householder applications.
The timeline that matters more is the one before you submit.
If your application is refused, you can appeal or revise and resubmit. Both add weeks. Getting the documents right first time is the cheapest route.
Loft Conversion Structural Calculations and Building Regulations
Structural calculations are the engineering proof that your loft can carry the new floor, walls, and roof loads. They are separate from planning permission, but they are essential for building regulations approval.
A loft conversion adds weight and changes how the roof works. A structural engineer assesses the existing timbers and specifies any steel beams or reinforcements.
Local Constraints: Conservation Areas, Listed Buildings and Article 4 Directions
Local constraints override your permitted development rights, and Bristol has plenty of them. In a conservation area, permitted development is restricted and you usually need an application for a loft conversion.
An Article 4 direction removes permitted development rights for a specific area or type of work. Where one applies, a project that would otherwise be permitted now needs a full application.
Risks of Skipping Consent and How to Avoid Delays
Building without the consent you need is a false economy, and the consequences are more concrete than most homeowners expect. The council can issue an enforcement notice requiring you to undo the work, and you carry the cost of removal and reinstatement. A loft built without building regulations approval can also block a sale, because buyers' solicitors ask for completion certificates and lenders may refuse to lend against a property with unauthorised works.
What enforcement actually looks like
A planning enforcement notice is a formal document that specifies the breach, the steps required to remedy it and a compliance period. Failure to comply is an offence, and the council can prosecute. In serious cases the council can apply for an injunction or carry out the work itself and recover the cost. Building regulations breaches are handled separately by building control, which can require opening up works and can refuse to issue a completion certificate until defects are corrected.
The realistic cost of getting it wrong
The cost is not just the enforcement action. It is the cost of removal and reinstatement, the professional fees to regularise the position, the delay to any sale, and the reduction in value a buyer will negotiate for an unauthorised loft. A retrospective application is also assessed against the same rules as a fresh one, so it can be refused even after the work is built.
How to avoid delays
Delays are almost always caused by preparation, not by the merits of the scheme. The pattern that works is:
- Check constraints and volume limits before you design, not after
- Get drawings and structural calculations prepared properly and consistently
- Submit a complete application the first time, with the fee paid
At Bristol Construction & Heating Co Ltd, we manage the whole path from feasibility to sign-off. You get a fixed written price and timeline before work begins, one accountable team, and no sub-contracting. Our Gas Safe registration (reg. 970515) covers any heating work alongside the build.
Most of our work comes from word of mouth, neighbours who saw what we did next door. If you are weighing up a loft conversion, start with a proper feasibility check rather than a guess.
Frequently Asked Questions
Does a loft conversion need planning permission in Bristol?
Most Bristol loft conversions fall under permitted development and do not need a full planning application, provided they stay within volume, height and boundary limits. Detached homes allow up to 50 cubic metres of additional roof space, while semi-detached and terraced homes allow 40 cubic metres. However, flats, maisonettes, conservation areas, listed buildings and homes with an Article 4 direction removed permitted development rights, so a planning application is usually required. Always check with Bristol City Council's planning department before starting work.
How long does loft conversion planning permission take in Bristol?
Bristol City Council aims to determine householder planning applications within eight weeks, though complex cases or those requiring amendments can take longer. A lawful development certificate, which confirms your project sits within permitted development, typically takes around eight weeks too. Factor in time before submission for architectural drawings and structural calculations, which can add two to four weeks. Building regulations approval runs separately and should be arranged before construction begins.
What are the downsides of converting a loft?
Loft conversions reduce headroom in the rooms below in some designs, cut into roof space that might otherwise store items, and can be costly if structural work such as steel beams or roof reinforcement is needed. Staircase placement can also eat into a bedroom or landing. Access for materials is trickier in terraced properties, and party wall agreements may be required. Weigh these against the extra living space and potential value added before committing.
What should I do before starting a loft conversion?
Start by checking whether your property has permitted development rights, especially if you live in a conservation area or a home with an Article 4 direction. Commission a feasibility survey and architectural drawings, then apply for a lawful development certificate or planning permission as needed. Arrange structural calculations and building regulations approval before work starts. Get a fixed written quote and timeline from your contractor, and confirm whether a party wall agreement is required with neighbours.
A loft conversion is only stress-free when the permission question is settled before the first brick is touched. Bristol Construction & Heating Co Ltd handles loft conversions, extensions, and renovations end to end, with structural work and heating under one roof, a fixed written price, and a workmanship guarantee. Get started with Bristol Construction & Heating Co Ltd and convert your loft with the consent and sign-off done properly.